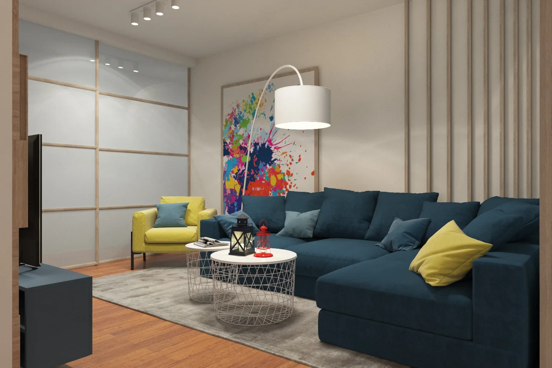
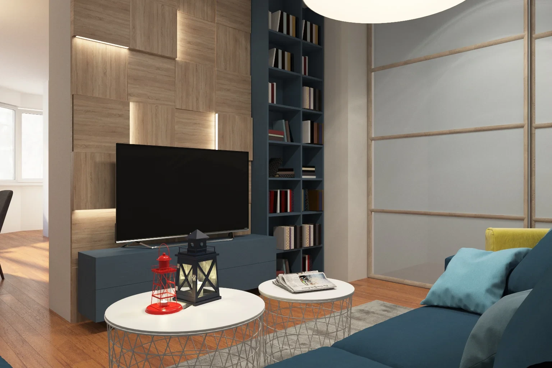
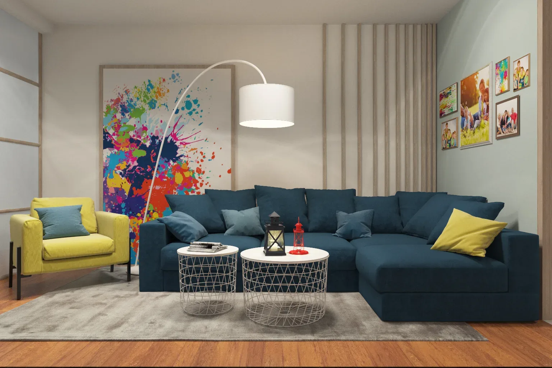
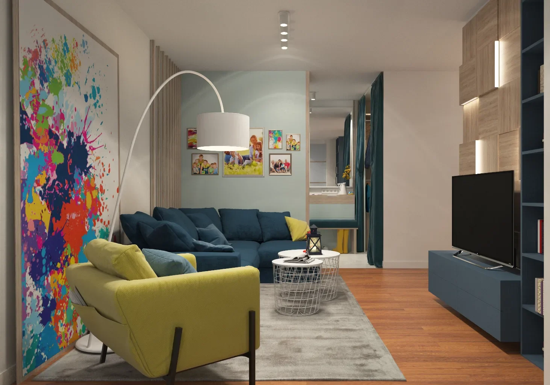
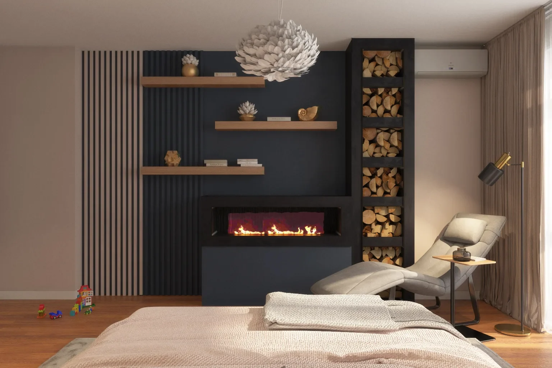
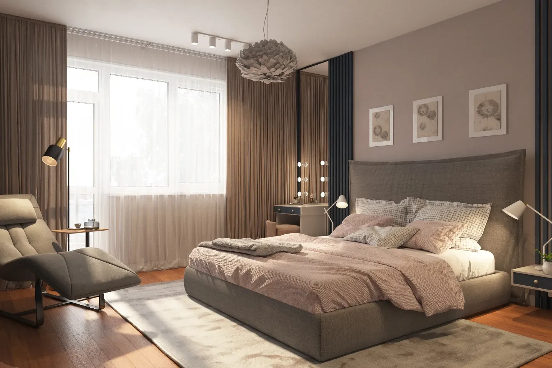
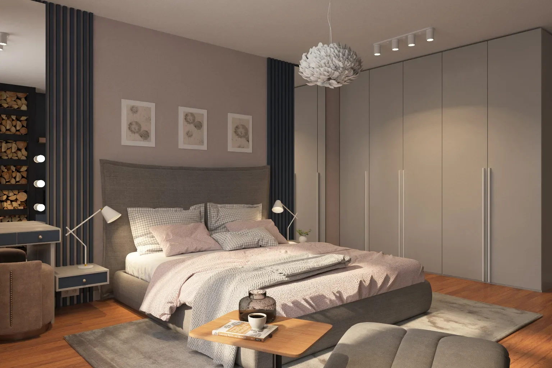
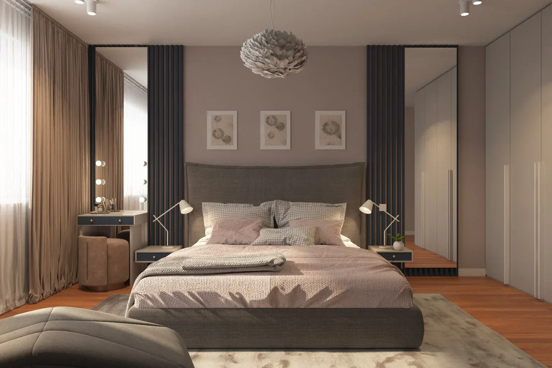
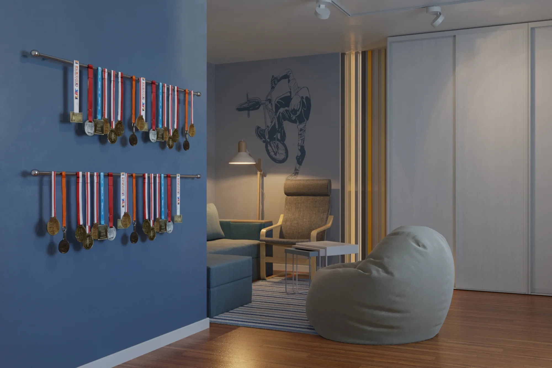
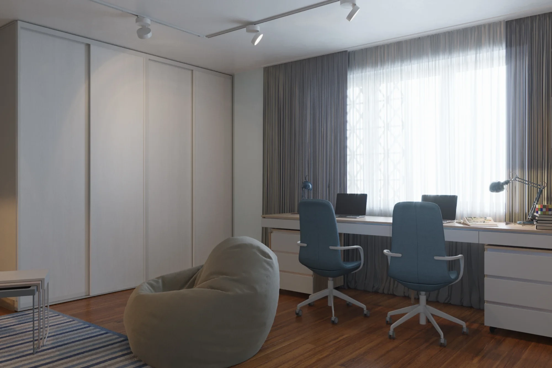
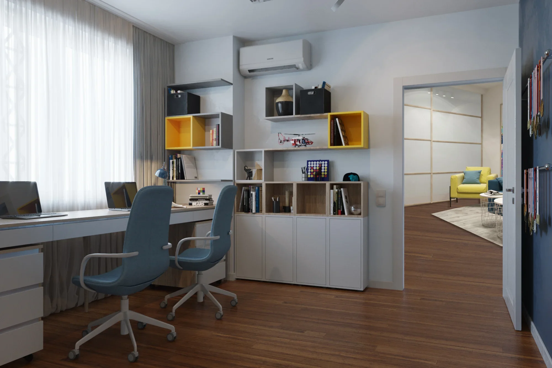
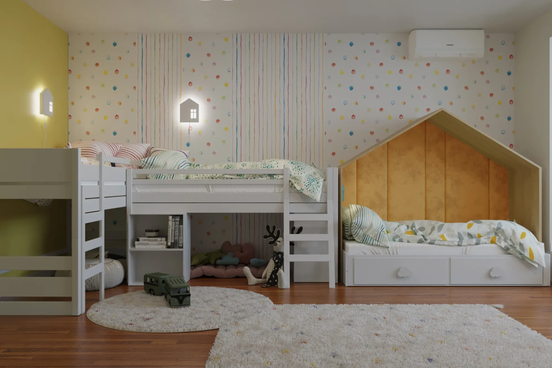
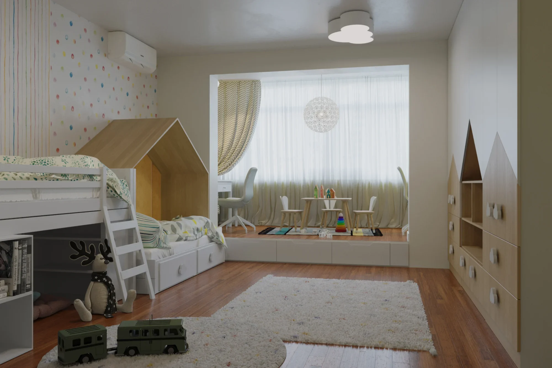
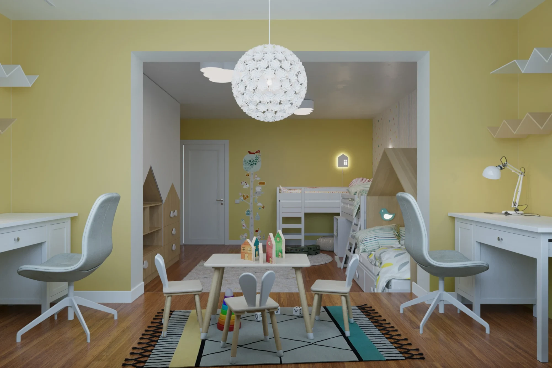
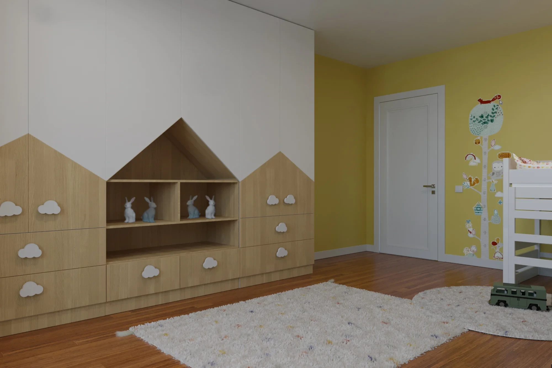
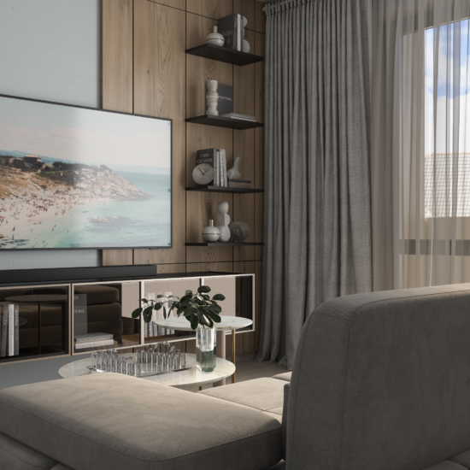
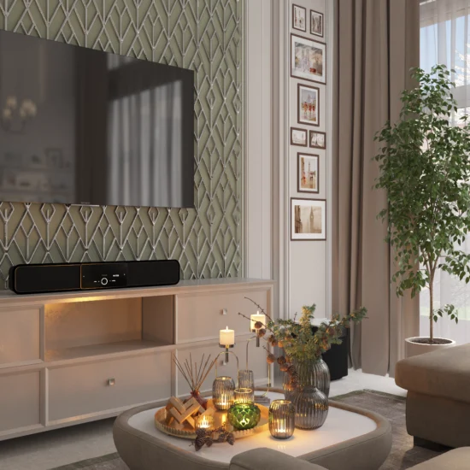
The interior design project for a three-bedroom apartment in the Soho residential complex (88 m²) was developed for a young family with four children. The goal was to create three bedrooms, including one based on the living room, and to design a new living area with maximum natural light.
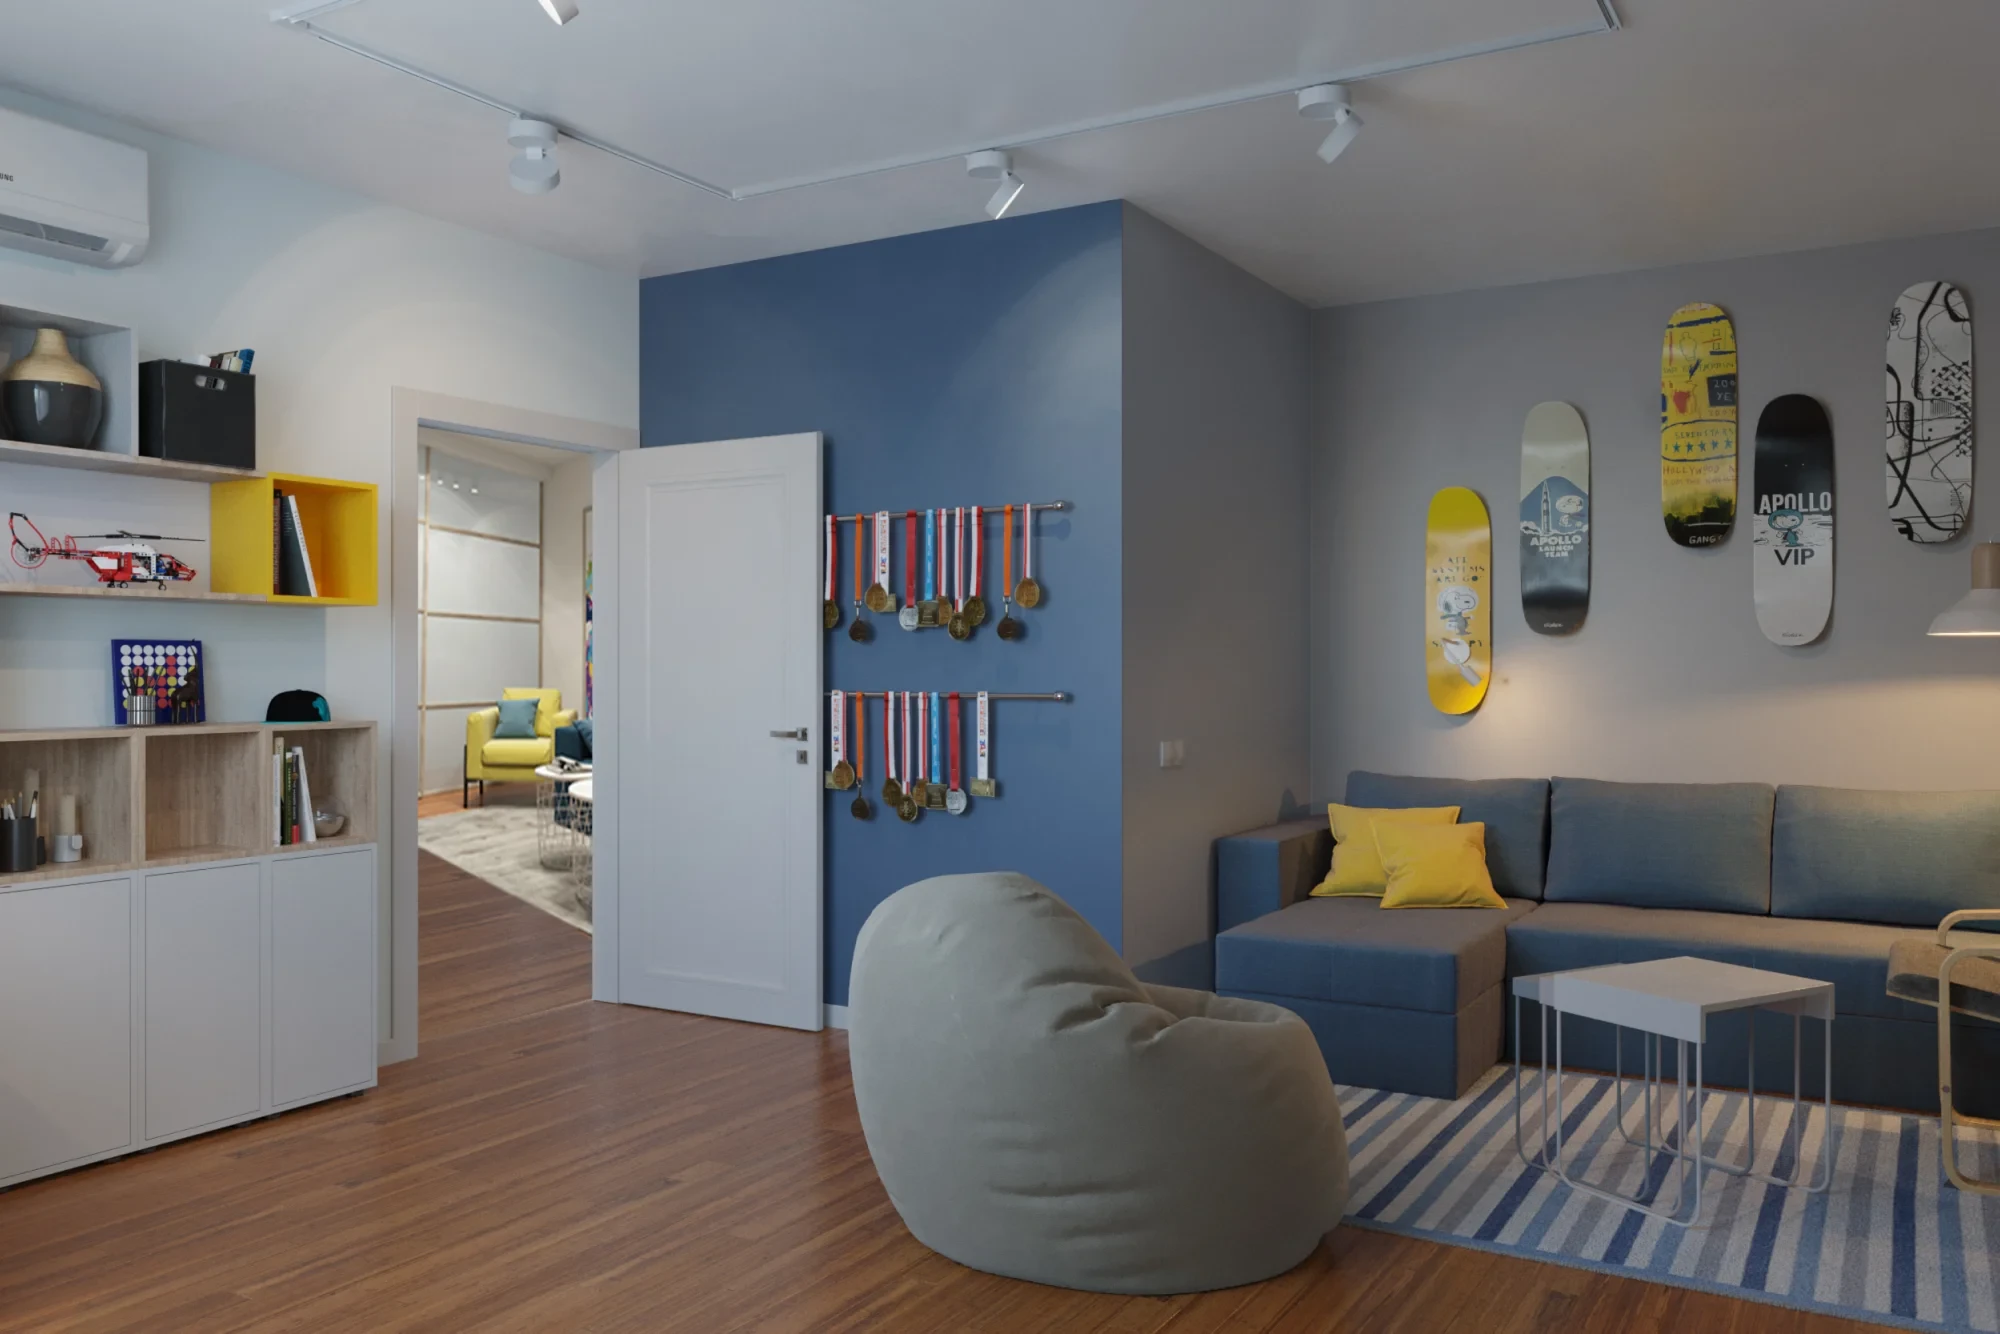
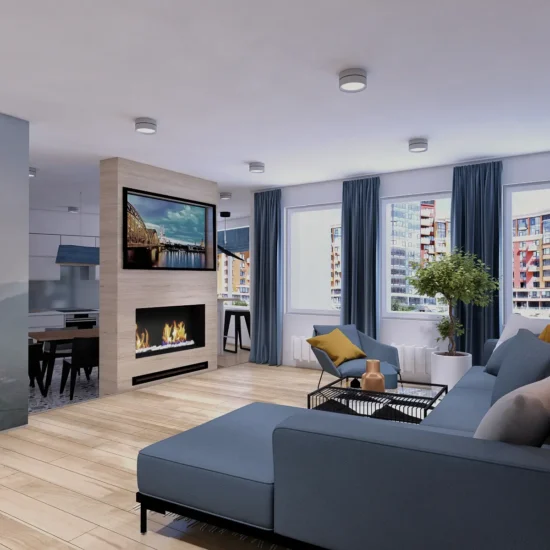
The interior is designed in a modern style with bright accents in the children’s rooms and calmer tones in the parents’ bedroom, creating a balance between energy and relaxation. Thoughtful zoning made it possible to efficiently use the space: the living room was extended into the kitchen area, while the parents’ bedroom became a cozy retreat.
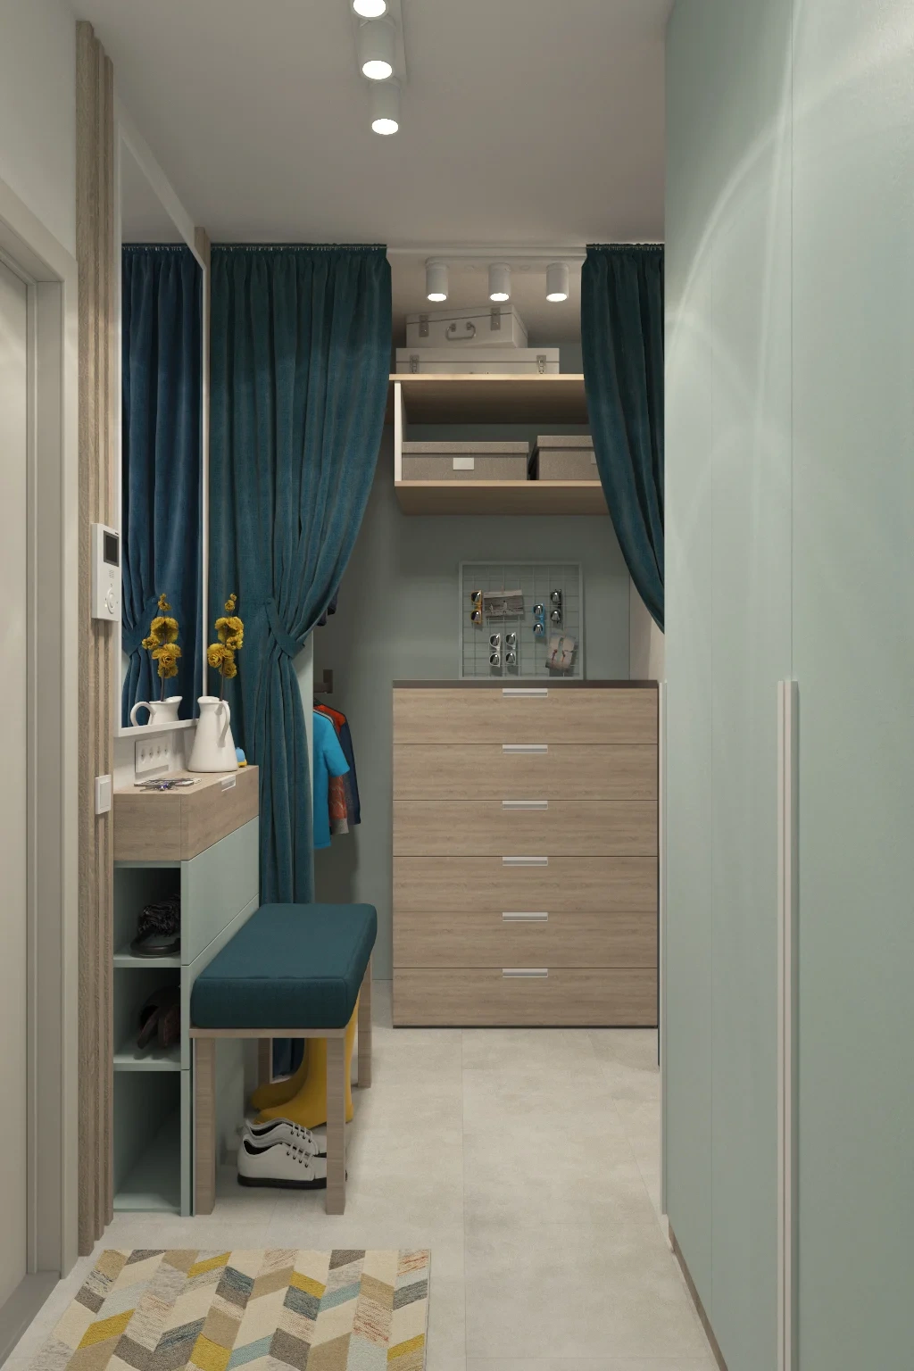
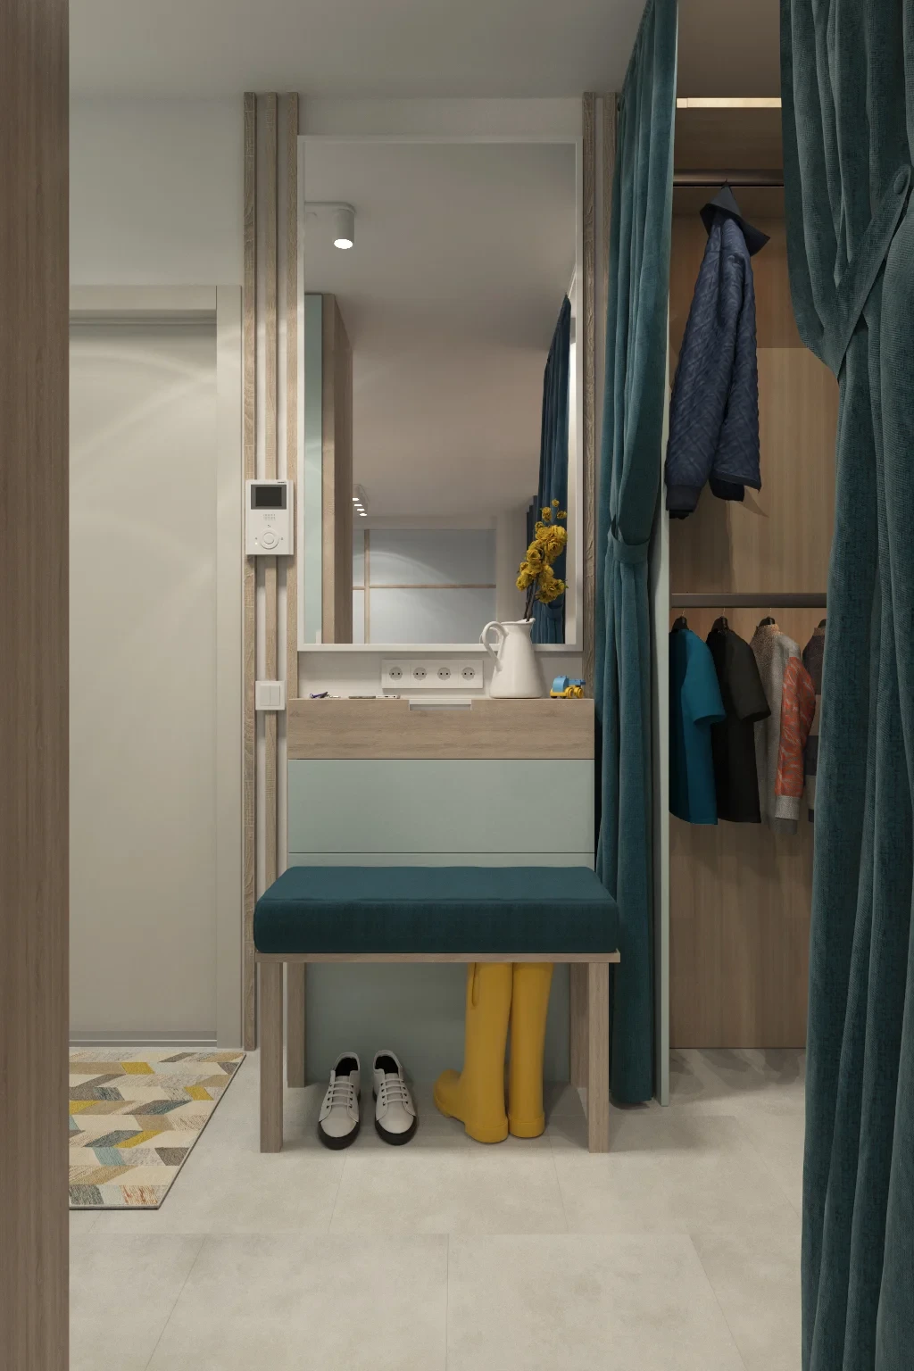
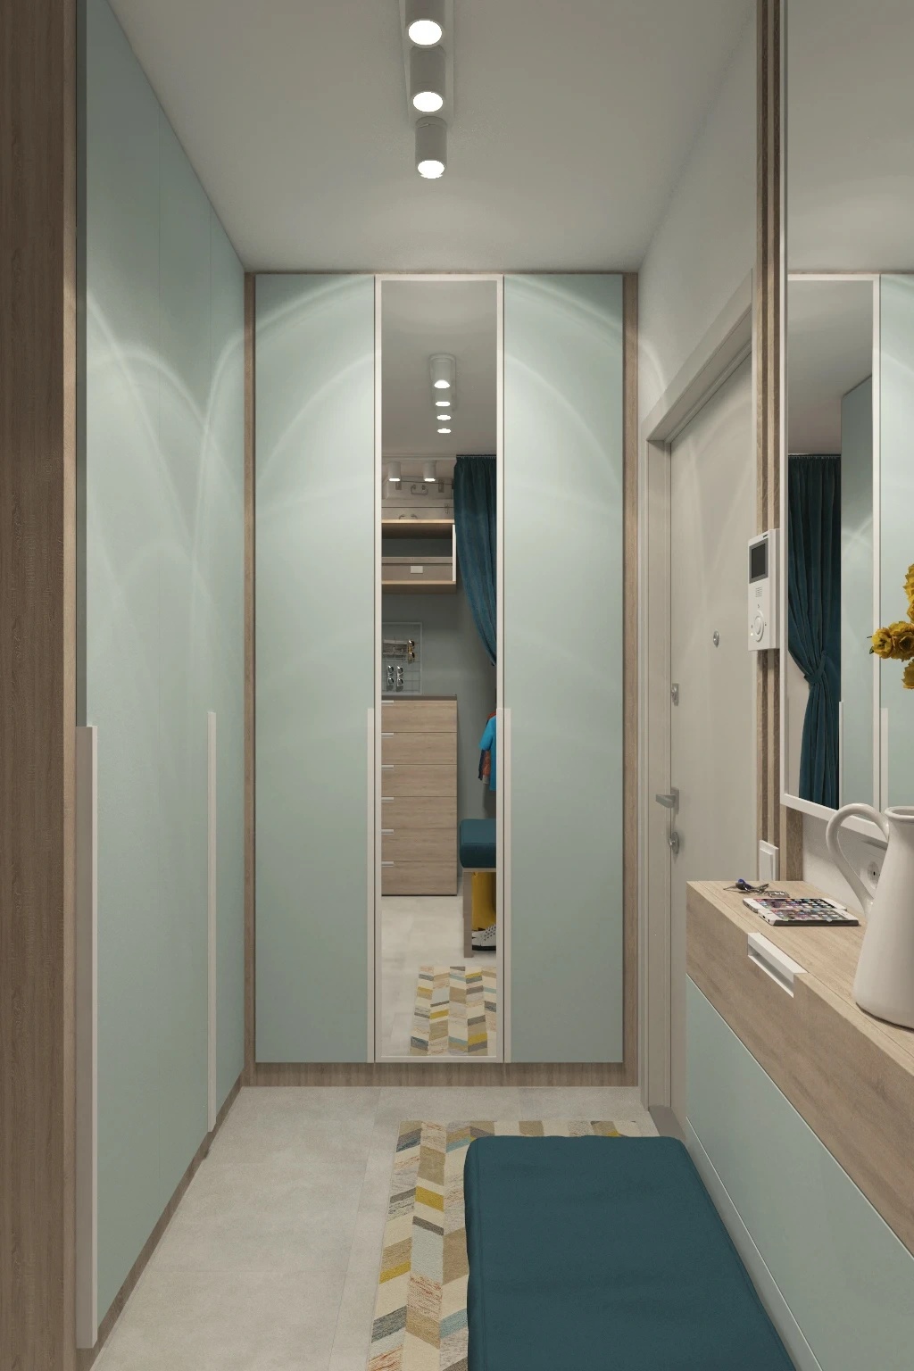
The entryway is equipped with convenient storage spaces to help maintain order. The lighting is carefully planned to highlight the interior and create a comfortable environment for the family.
The project harmoniously combines style, functionality, and comfort, allowing each family member to have their own space while maintaining the overall unity of the interior.